Heritage Sites
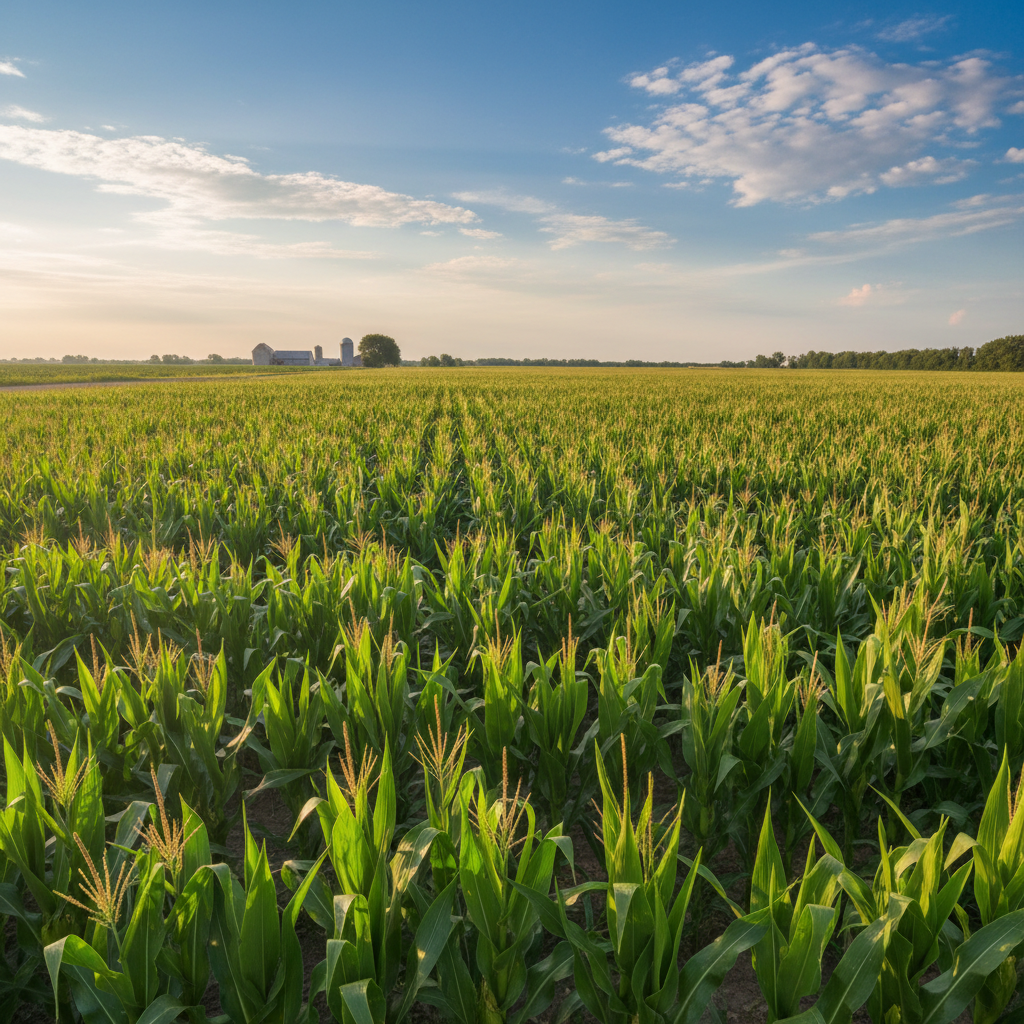
Visit our collection of preserved historic buildings and museums at the Adams County Fairgrounds.
Lewis Round Barn Museum
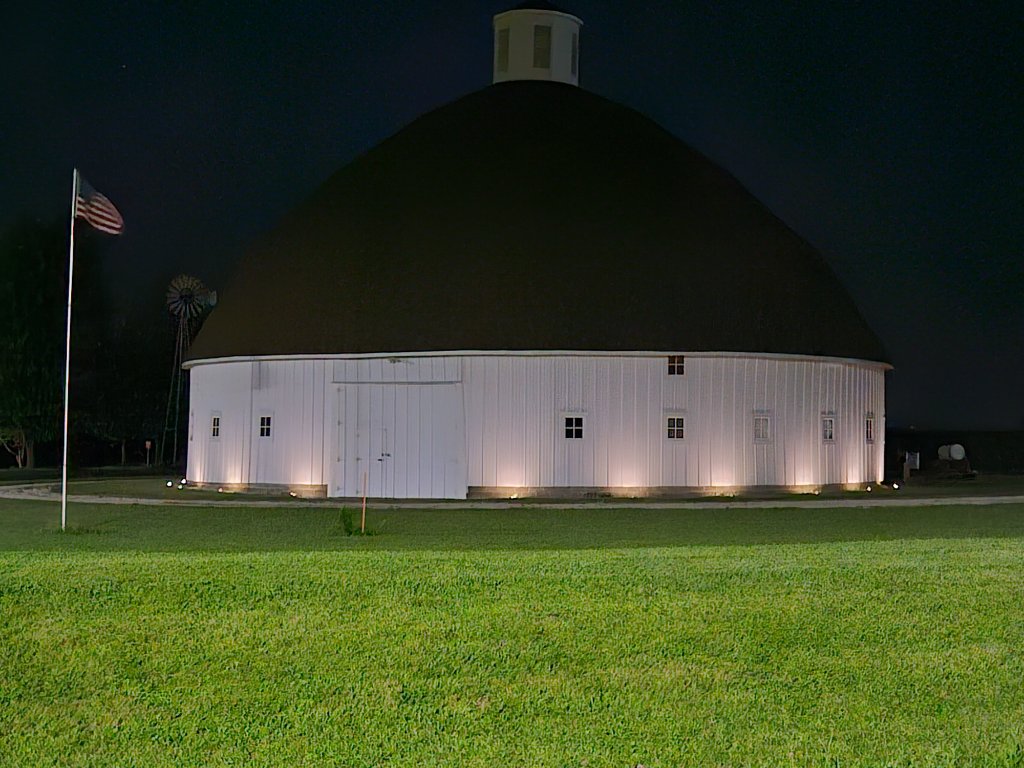
The Olde Tyme Association's Lewis Round Barn Museum is located adjacent to the Adams County Fairgrounds on Hwy 336 south of Mendon. Built over 100 years ago on the Charles Lewis Farm near Clayton for his beef cattle, it was used until 1957. In 1999 the Lewis family donated it to the Association. The barn was disassembled and rebuilt with the help of Amish carpenters — an amazing feat, moving the structure 20 miles.
The museum houses antique farm implements and hand tools on the lower level, with a 40-foot silo inside. The loft is dedicated to the farm woman's life in the 1930s, featuring a three-room house, beauty shop, grocery store, garden area, rug looms, quilting displays, and much more. The barn is an architectural wonder, built before modern tools and equipment were available.
Open House Dates (1 PM – 5 PM): August 9 & October 11, 2026.
Thank you to the descendants of the Charles Lewis Family for their generous donations to fund the new Round Barn walls!
• Dana & Anita Lewis • Lyndee & Jim Lewis • Kevin & Elaine Lewis • Alice & Tapio Jaakota • Mindy & Paul Lewis • Chris Henderson & John Ghent • Jeanne Henderson & Dennis Smith • Michelle & Chase Boren • Stephen Delap • Emma & Matt Leonard • Lizette & Ed Corrigan • Cara & Beau Jones • Derek & Kelli Lewis • Caryn & Jorge Nofal • Chuck & Marney Lewis • Gary Lewis • Sheri Jackson • Karen Forte • Anne Ford • Dave Delap
Print Shop
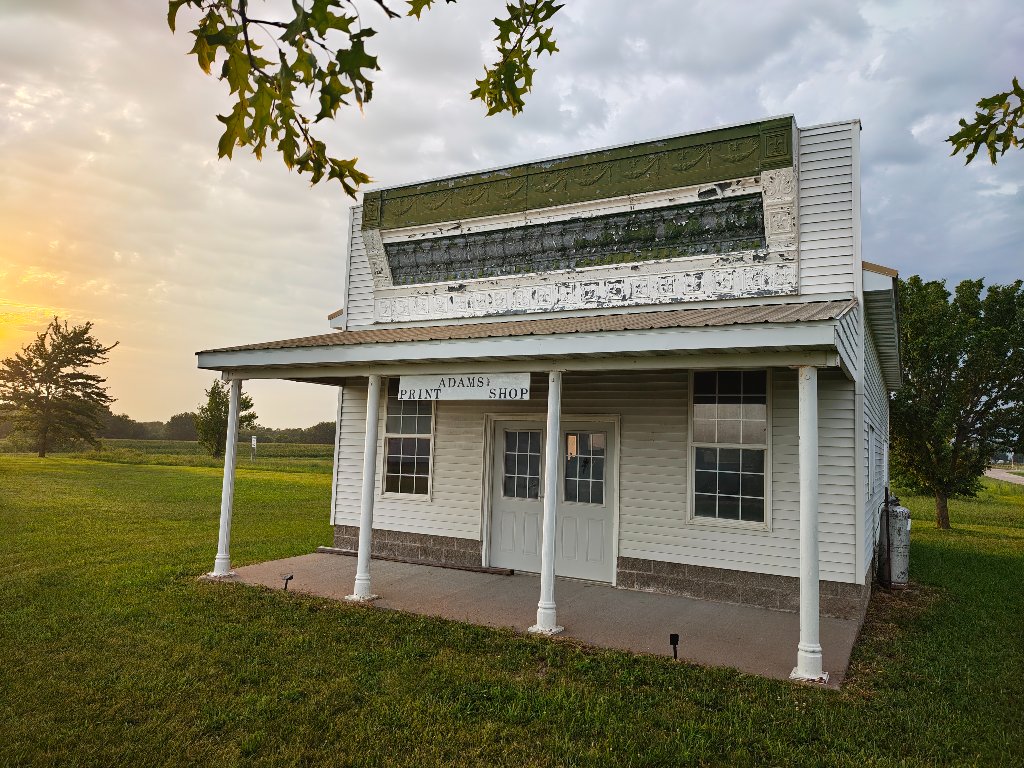
Our Print Shop showcases the art of traditional printing and typesetting. Visitors can see authentic vintage printing presses and learn about how newspapers and printed materials were produced in rural communities throughout the 19th and early 20th centuries. The hands-on displays bring the craft of the printed word to life.
In a 19th-century print shop, every job began with hand-set type. A compositor stood at a wooden type case divided into dozens of small compartments, each holding a different letter, figure, or space. Using a composing stick, the printer selected individual metal type characters one at a time, arranging them in reverse order to form lines of text. Once a page was assembled, the type was locked into a heavy iron frame called a chase, tightened with wedges called quoins, and placed on the press bed.
Ink was hand-mixed from linseed oil and lampblack, rolled evenly onto a pair of leather-covered ink balls, and daubed across the raised type surface. On a hand-fed platen press, the pressman pulled a lever to bring the paper and inked type together under pressure, transferring the image in a single impression. To print a single sheet, an apprentice might repeat this cycle many times, flipping each sheet to print the other side, and large jobs like a country newspaper could fill an entire day.
Skilled pressmen judged quality by eye and ear: the soft kiss of even impression, the snap of clean type, the smell of fresh ink. Proof sheets were pulled, marked for corrections, and the chase re-opened to swap individual letters. Once a run was finished, the type was washed, distributed back into the case letter by letter, and made ready for the next job. Nothing was wasted, even the lead alloy was melted and recast into new type.
The shop you see recreates this exact rhythm of cold metal, ink, sweat, and precision. The clatter of the press and the smell of ink evoke an era when news, announcements, and ideas traveled at the speed of a printer's arm.
Log Cabin
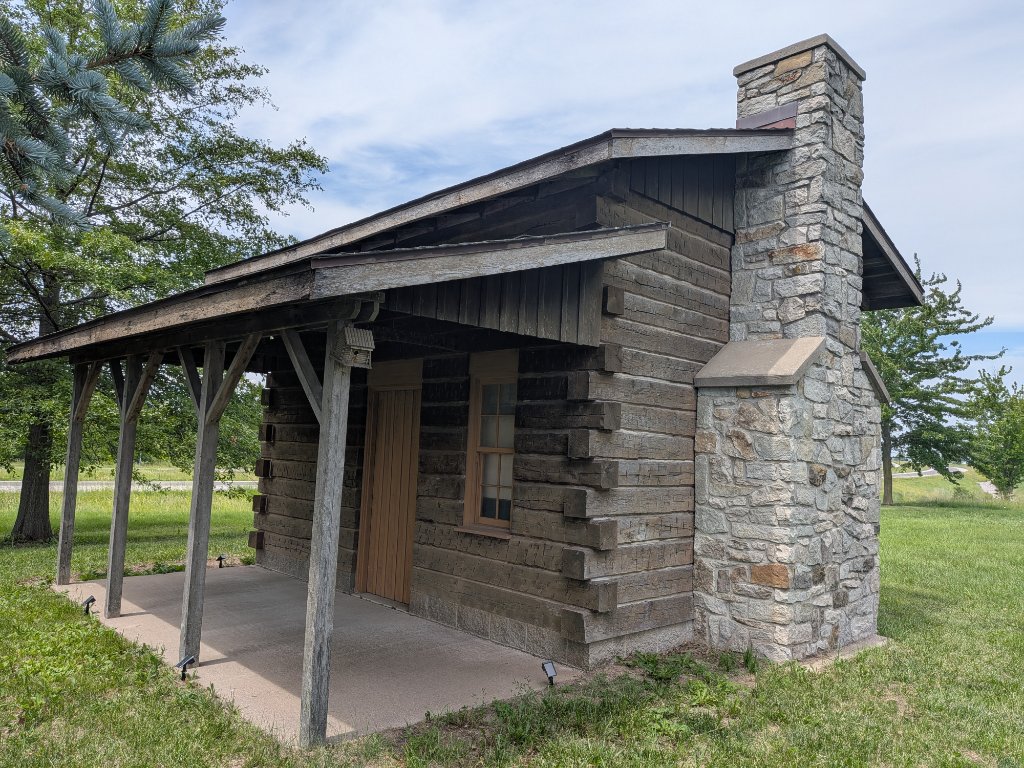
Step inside our authentic Log Cabin and experience the daily life of early Adams County settlers. The cabin features period-correct furnishings and tools, giving visitors a genuine feel for the challenges and ingenuity of frontier living. From hand-hewn logs to cast-iron cookware, every detail tells a story of resilience and community.
Log cabins like this one were the first shelter many pioneer families built after claiming land in Adams County. Construction began by felling straight oak or walnut trees and scoring the bark off with a broadaxe. Each log was notched at the ends so it would lock tightly against its neighbor, and the rising walls were squared up with a smaller adze. Gaps between the logs were chinked with split clapboard, then sealed inside and out with a mix of clay, moss, and lime to shut out the wind, rain, and winter cold. Skilled neighbors often came together for a log rolling, notching the corners and lifting the wall logs into place in a single day.
The floor was made of hand-split puncheons — logs flattened on one side and laid flat on ground-level sleepers. A stone fireplace and chimney at one end heated the cabin and cooked the meals, while a loft overhead gave the children a warm place to sleep above the rising heat. A single door, hung on hand-forged iron hinges, and a few shuttered windows let in light and air. Everything the family owned — tools, bedding, clothing, and food stores — had to fit within these four walls.
Inside, daily work was guided by firelight. A cast-iron kettle hung over the hearth, bread baked in a Dutch oven buried in the coals, and water drawn from a well or spring. Candle molds, a churn, a spinning wheel, and rope bedstead show how each family produced and preserved much of what they needed with their own hands. The corner cupboard and peg boards now on display were once a family's entire storage system.
D.W. Kramberg Farm Granary
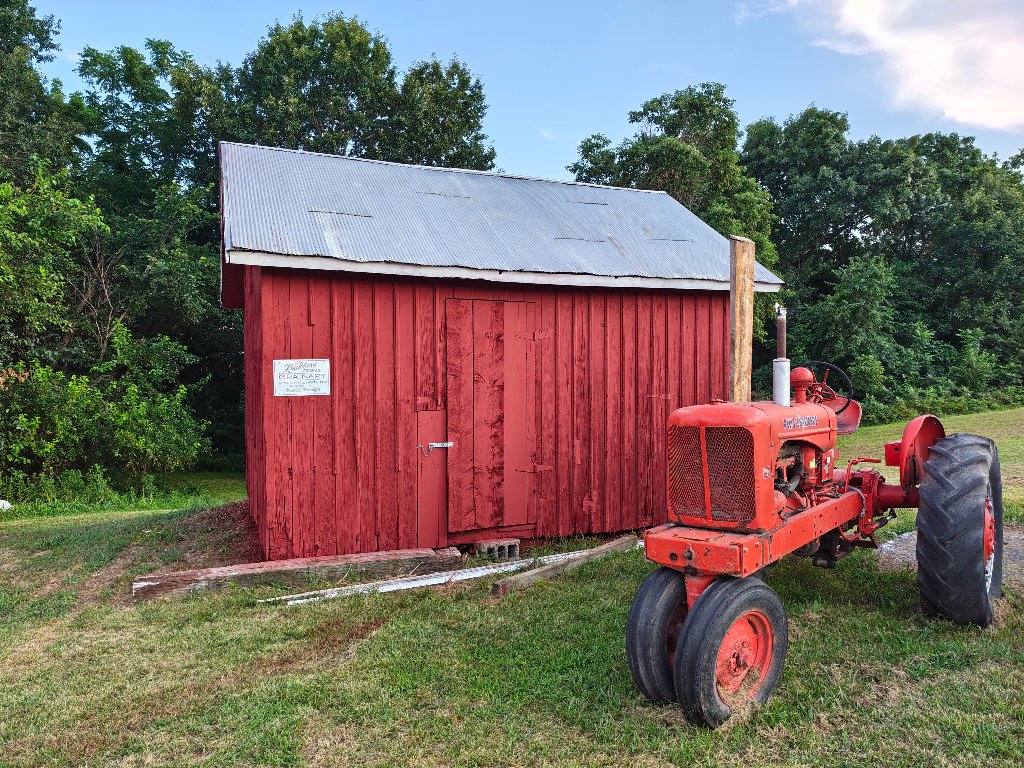
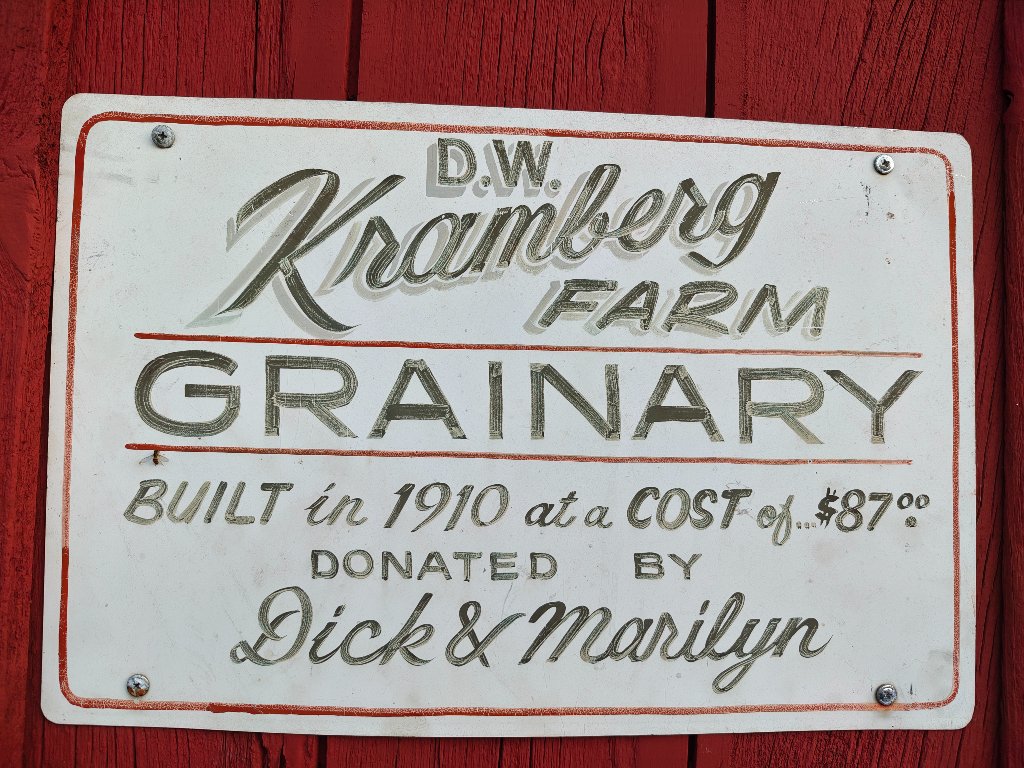
The D.W. Kramberg Farm Granary was built in 1910 at a cost of just $87.00. This weathered red gable-roofed structure now stands among our heritage sites, donated to the Association by Dick and Marilyn. A vintage Allis Chalmers tractor is displayed alongside it, a reminder of the working farms that shaped Adams County.
Early 20th century granaries like this one were essential to every working farm. After the harvest, grain was dried and stored here in cool, well-ventilated conditions to protect it from moisture, rodents, and insects. The raised floor and narrow ventilation gaps allowed air to circulate around the stored corn, wheat, and oats, keeping them from spoiling before they could be sold or used as livestock feed. A well-built granary meant a family could hold their crop for a better price and survive the winter with feeds through the long cold months.
Hillman Barn
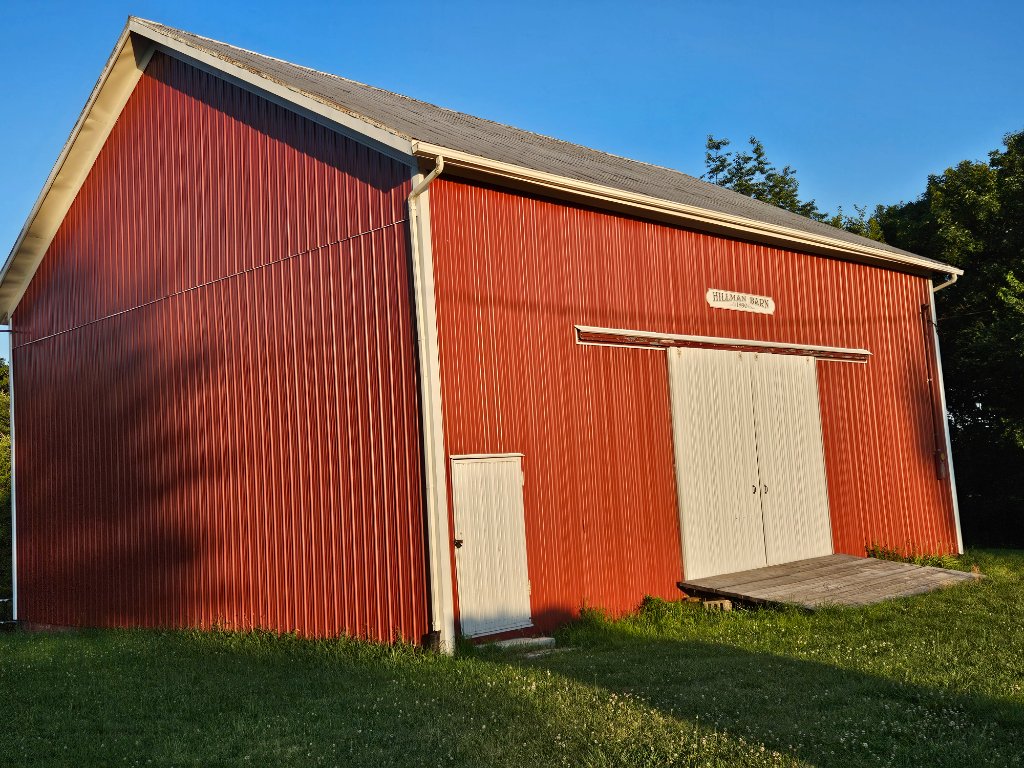
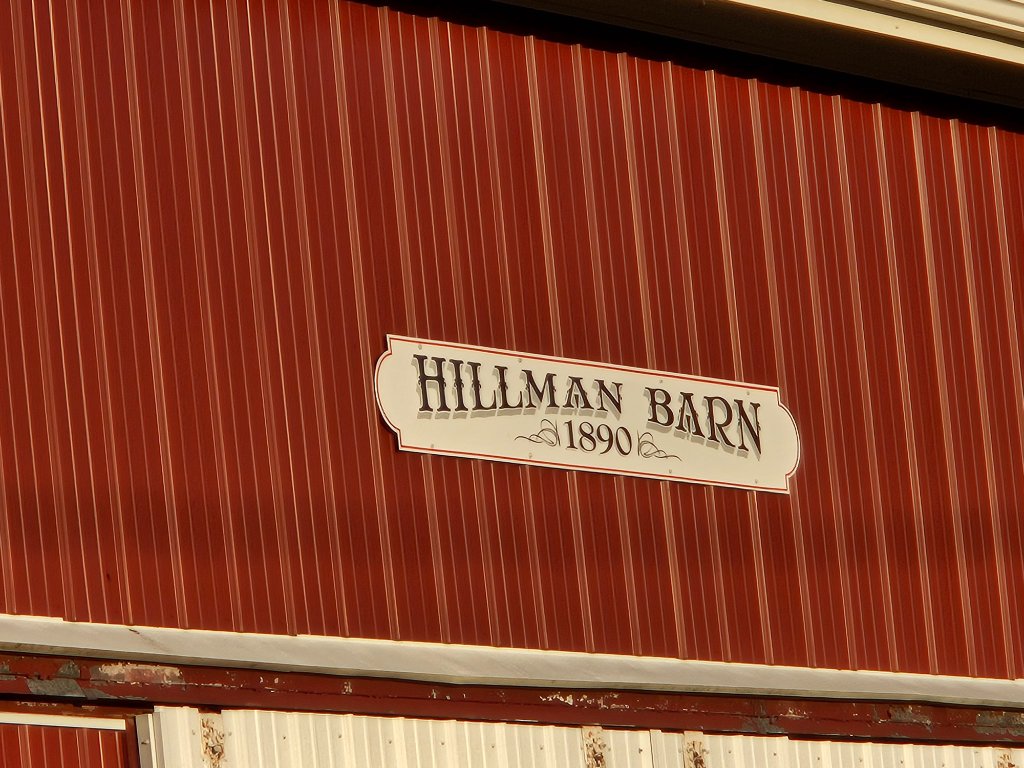
The Hillman Barn, dating to 1890, is one of the proudly preserved structures on the Adams County Fairgrounds. This classic red barn serves as a gathering space and exhibition hall during our annual events, including the Flea Market and the Adams County Fair. Its large sliding doors and open interior make it ideal for displaying antique equipment, hosting demonstrations, and welcoming the community year after year.
When the Hillman family raised this barn in 1890, a barn raising was the social event of the season. Neighbors from miles around gathered at dawn, and by sunset the great blueprint of a working farm stood complete — hand-hewn oak sills supporting a timber frame joined with wooden pegs cut by a broadaxe and Ads. The walls were sheathed in board-and-batten siding and painted brick red with a mix of linseed oil and red iron oxide, a color that sealed the wood and announced to passersby that this was a prosperous, well-kept place.
Inside, the barn was built around the seasons of a working farm. The great mow overhead held loose hay and grain sheaves pitched up by the ton through a tall hay door in the gable, reached by a horse-drawn fork running along a iron track bolted to the ridgepole. Below, the central threshing floor of hard-packed earth was wide enough for a team and a threshing machine, and stanchion rows along both sides sheltered draft horses and milk cows. Grain was threshed here and winnowed in the cross drafts, then sacked and hauled to the granary. Stalls, pens, and a root cellar tucked beneath the floor stored everything a farm family needed to live the year round.
Light came through narrow windows and open doors, dust sparkled in the slanting beams, and the whole structure smelled of hay, manure, and the linseed oil dressed onto harness leather. Children swung from the hay ropes above while the hired hand worked the horses, and at milking time lanterns hung from the crossbeams cast long shadows across the stanchion row. On bitter winter mornings the cows' breath hung in clouds and frost stood white on the pegged joints until the stove in the nearby farmhouse drew families in after chores. It was the busiest building on the farm and, for the family who built it, the very center of their year.
One-Room Schoolhouse
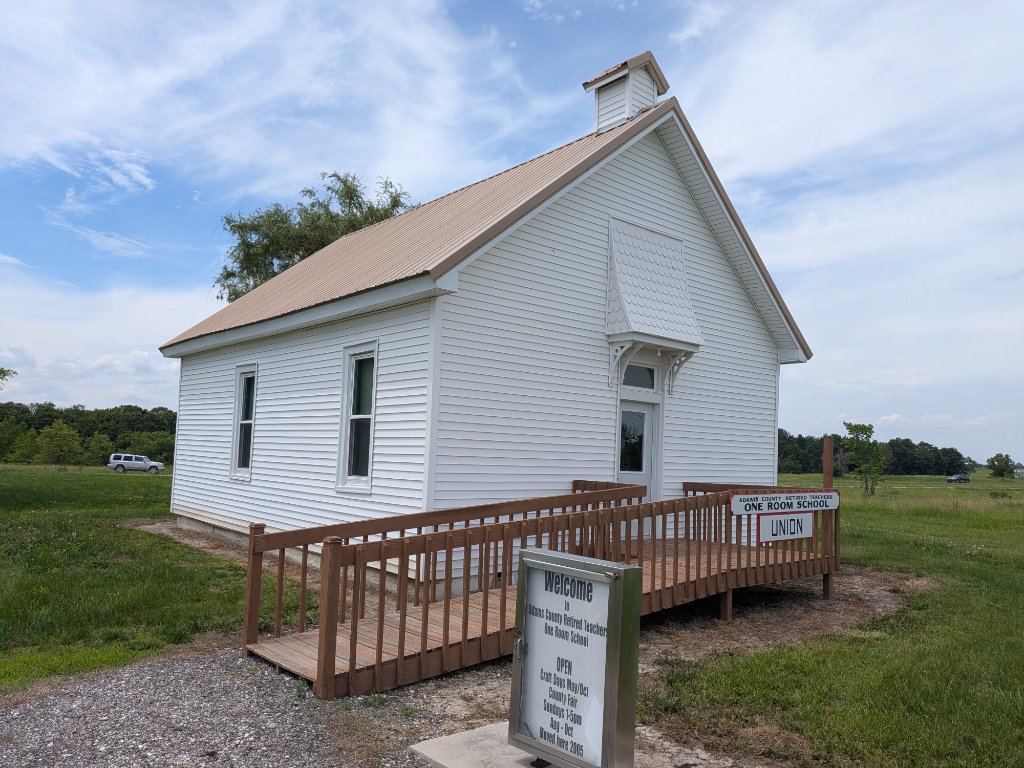
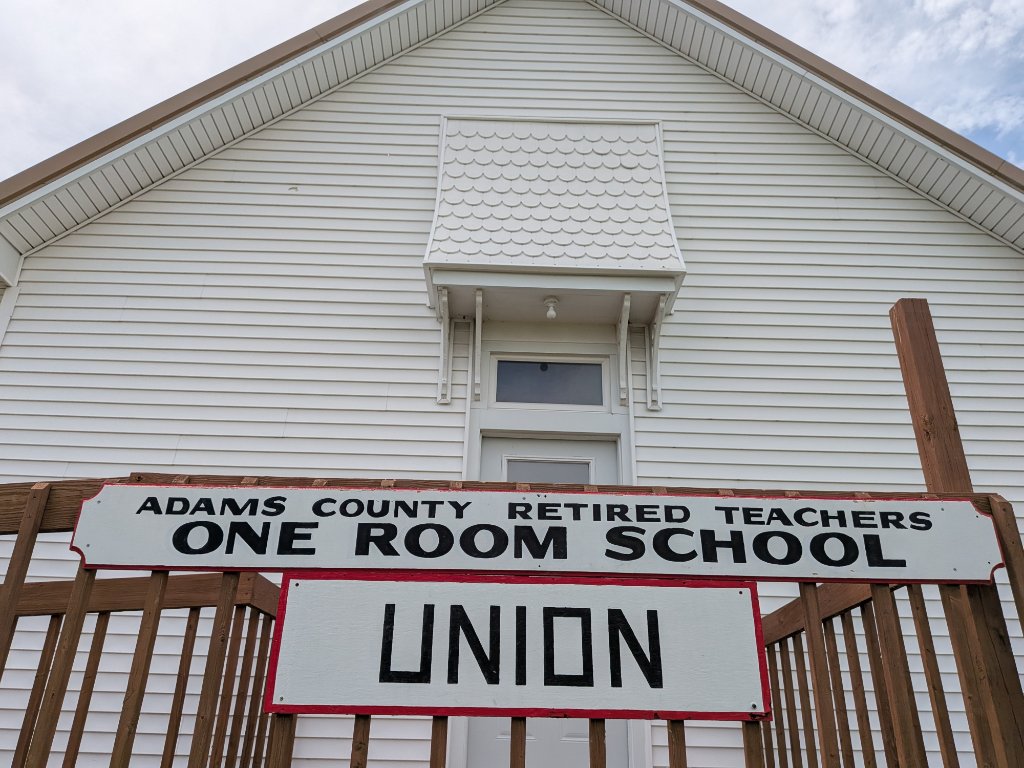
Our One-Room Schoolhouse preserves the educational experience of rural America. Complete with slate boards, wooden desks, and a teacher's bell, this building brings to life an era when children of all ages learned together in a single room. Each September, local fourth graders visit for a special educational open day.
In the 19th and early 20th centuries, the one-room schoolhouse was the heart of rural education across Adams County and the American Midwest. Children from farm families across the township walked — some several miles — to a single wood-frame or brick building, often built by neighbors who donated land, lumber, and labor. Inside, one teacher taught every grade at once, from primer readers learning their letters to older pupils wrestling with arithmetic, grammar, geography, and history.
Lessons were recited aloud at the front of the room while younger students traced letters on slate boards fitted into their desk frames. A potbellied stove near the center burned corn cobs or coal the older boys fed and tended, and a single hand-dug well or nearby spring supplied drinking water. The teacher rang a hand bell on the porch each morning, kept order with a glance or a hickory switch, and handled everything from sweeping the floor to mending ink pens and stocking the wood box. School terms followed the farm calendar: a long winter session after harvest and a short summer session between planting and haying.
Older pupils often helped younger ones with their lessons, and a single textbook — a McGuffey Reader, a Ray's Arithmetic, or a dog-eared geography — passed from family to family. County or state exams at the end of each term measured progress, and the brightest students could earn a county certificate to teach in a country school themselves. The schoolhouse doubled as a social center, hosting spelling bees, box socials, Christmas programs, and civic meetings long after the lamps were lit.
Consolidation in the early-to-mid 20th century, better roads, and yellow school buses gradually emptied these country schools as pupils were bused to larger town schools. But the lessons taught here shaped generations of farmers, merchants, and leaders, and the building you see stands as a reminder of the communities that built it and the spirit of self-reliance that filled it each morning.